
- Home
- Apartments
- Apartment Top 19
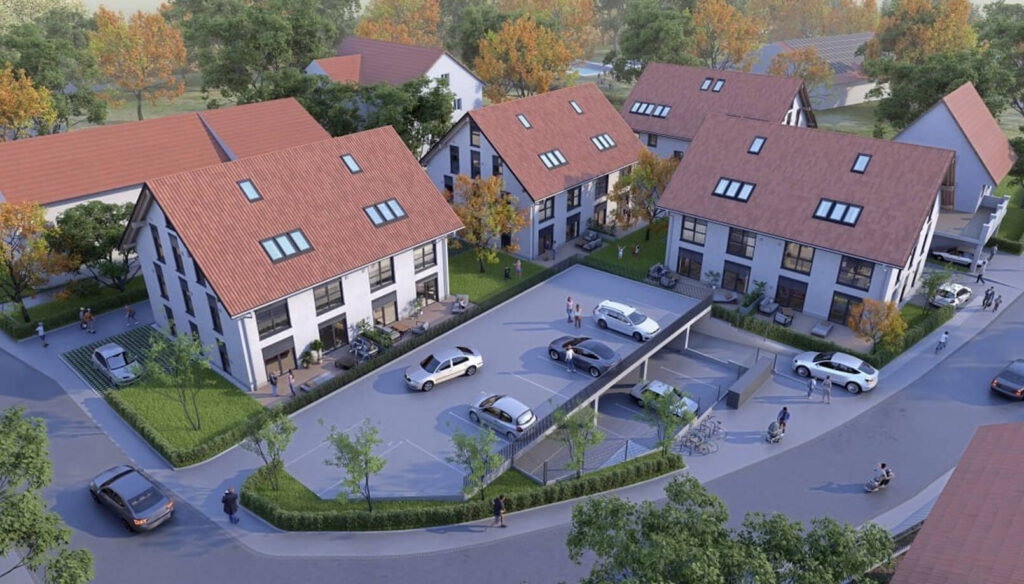
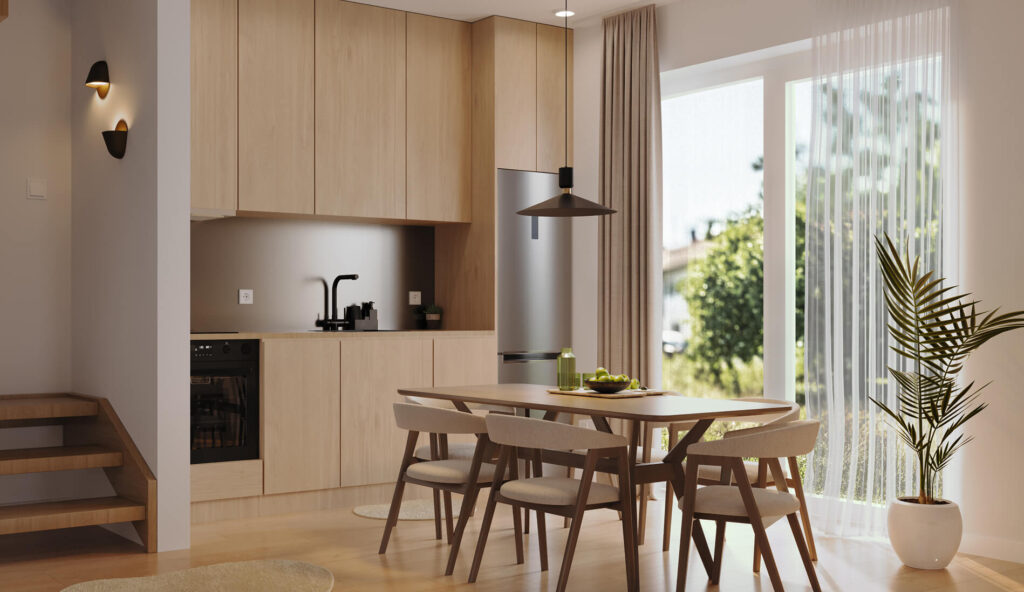
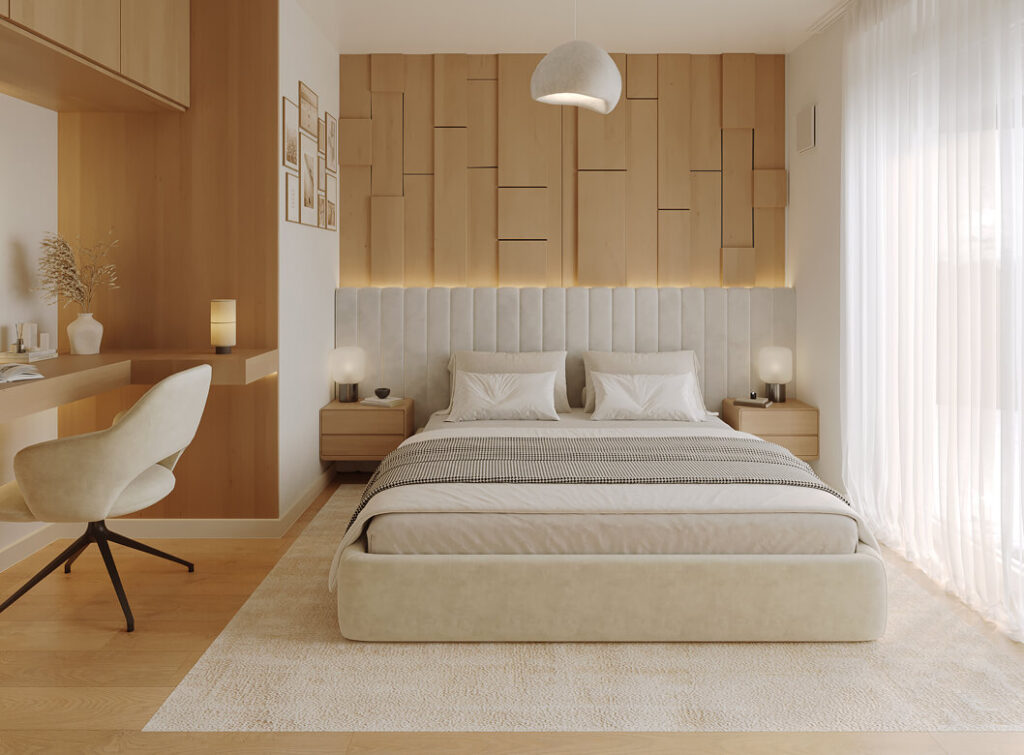
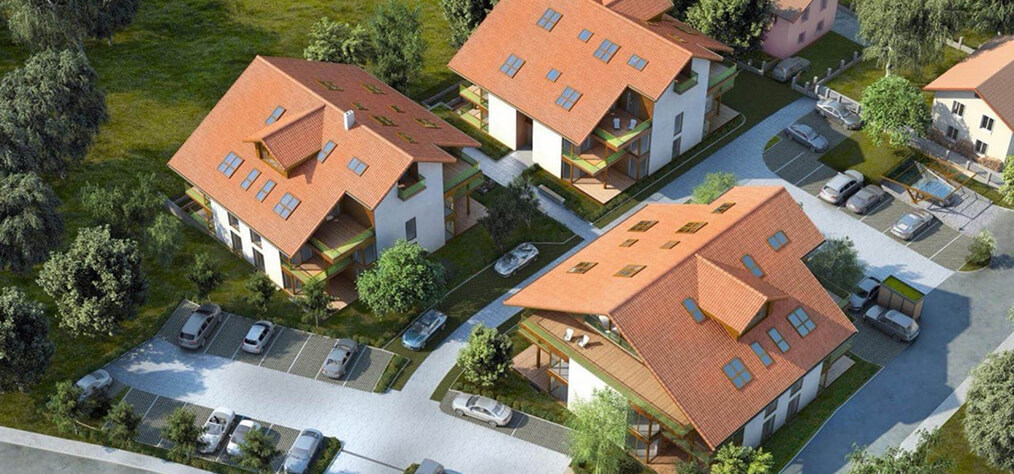
+5 Fotos
Architectural Highlight: Two-Storey Duplex Maisonette
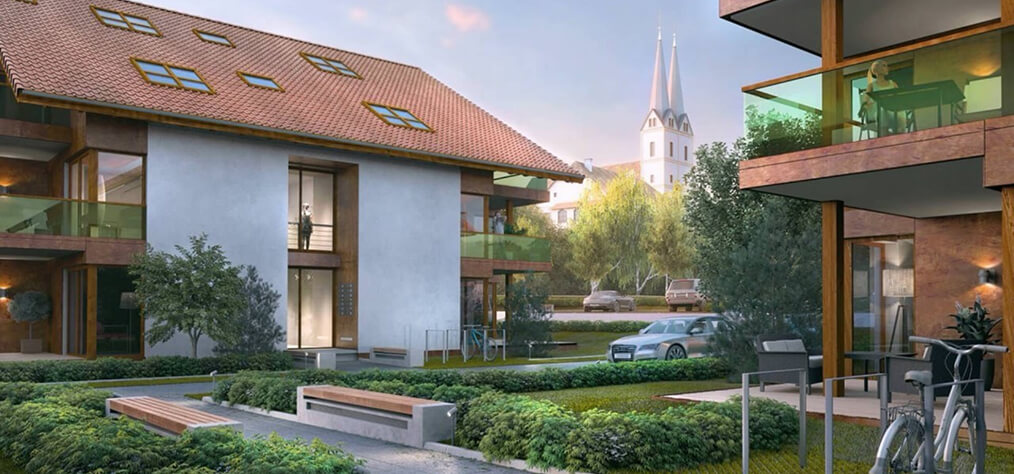
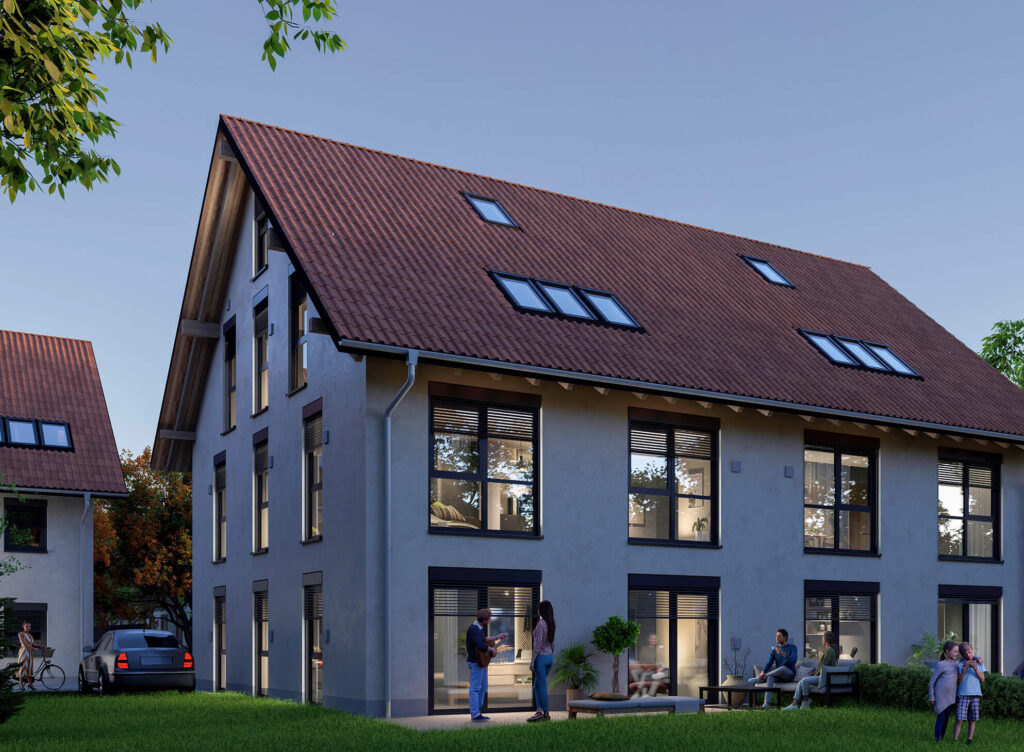
A townhouse feel high above the city: the 4-room duplex maisonette Top 19 spans the 7th and 8th floors of House C. While the lower level is dedicated to entertaining, dining and living with a private loggia, the upper gallery level offers complete privacy with three bedrooms and a sun-drenched roof terrace.
Lower Living Level (7th Floor)
Living / Dining Area with Void
42.60 m²
Guest WC & Cloakroom
9.40 m²
7th Floor Loggia (50%)
5.50 m²
Upper Private Level (8th Floor)
Master Suite with En-Suite Bath
26.50 m²
Bedrooms 2 & 3
29.00 m²
8th Floor Roof Terrace (50%)
9.00 m²
4-Room Duplex Maisonette Top 19
Living area:
122.00 m²
Rooms:
4
Purchase price:
€ 524.600
Maisonette
2 Levels
Terrace + Loggia
Commission-free
All Properties
-
Apartment Unit
Top 19 (Maisonette)
-
Building
House C
-
Floors
7th & 8th Floor
-
Living Area
122.00 m²
Documents & Maisonette Plans
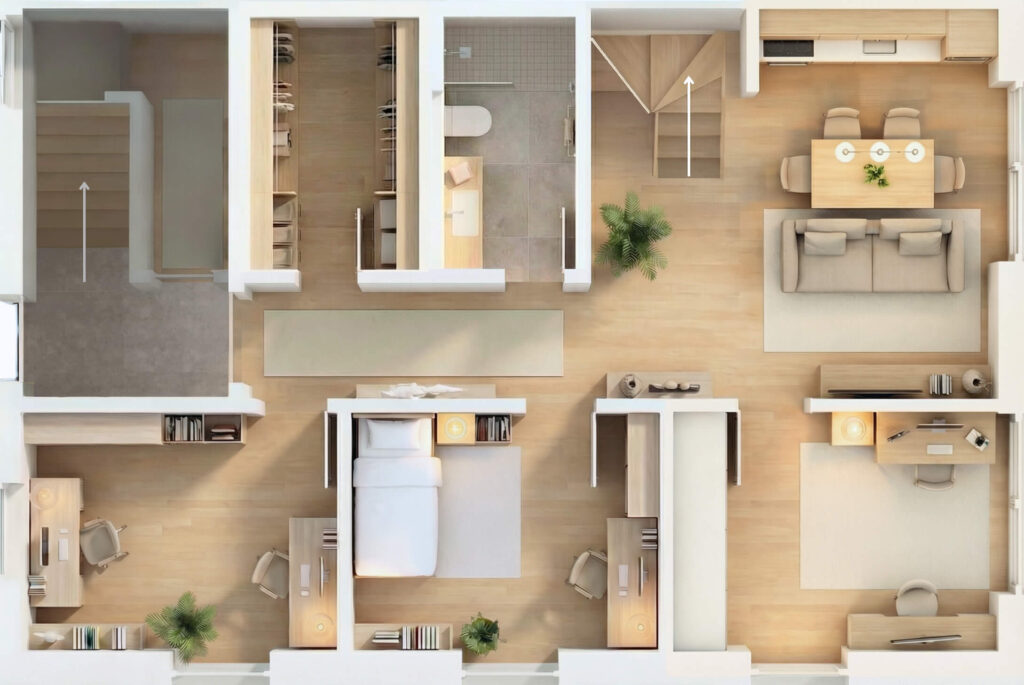
Maisonette Levels & Floor Plans
Living Level 1
57.50 m² (7th Floor)
Sleeping Level 2
64.50 m² (8th Floor)
Total Area
122.00 m²
Lower Level — 7th Floor
Living / Dining / Kitchen
42.60 m²
Foyer & Guest WC
9.40 m²
Loggia
11.00 m²
Upper Level — 8th Floor
Master Suite with Bath
26.50 m²
Bedrooms 2 & 3
29.00 m²
Roof Terrace
18.00 m²
More options
Similar Apartments
Available
- Top 19
- 122.00 m²
€ 524.600
4-Room Duplex Maisonette across 2 Levels
€ 4.300 pro m²
House C
Q1 2027
Living area:
122.00 m²
Floor
7th – 8th floor
Rooms
4
Reserved
- Top 11
- 45.50 m²
€ 302.500
1-Room Smart Studio with East Loggia
€ 4.100 pro m²
House B
Q4 2026
Living area:
45.50 m²
Floor
3rd floor
Rooms
1
Available
- Top 15
- 96.40 m²
€ 428.900
3-Room Corner Apartment with Panoramic View
€ 4.450 pro m²
House B
Q1 2027
Living area:
96.40 m²
Floor
6th floor
Rooms
3