We will get back to you.

Your name

Phone number

comment

By sending a message, you consent to the processing of your personal data and confirm that you have read the privacy policy.

Send

About Wohnen pflege

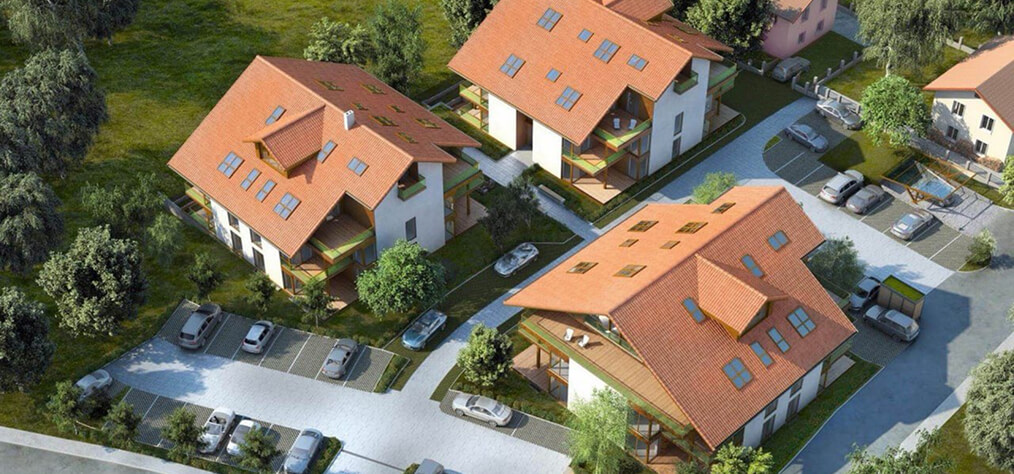
Maisonette Apartments in Osterzell

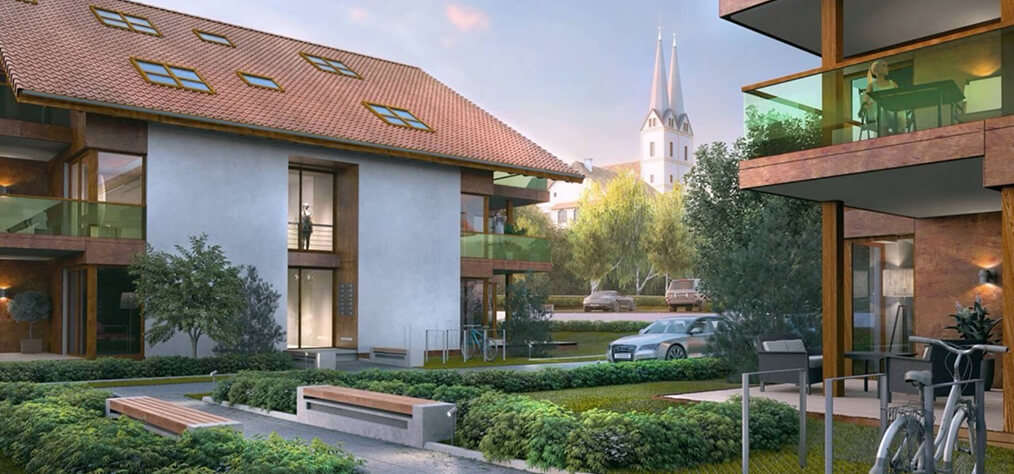
Urban Comfort in Nature
Read more
MORE ABOUT THE PROJECT

A HOME THAT
ADAPTS TO LIFE

ARCHITECTURAL SOLUTIONS, DIGITAL TECHNOLOGIES AND SUBSIDIZED FINANCING INTERLOCK CREATING HIGH-QUALITY, AFFORDABLE LIVING SPACE
A HOME THAT ADAPTS TO LIFE
APARTMENT OR HOUSE?
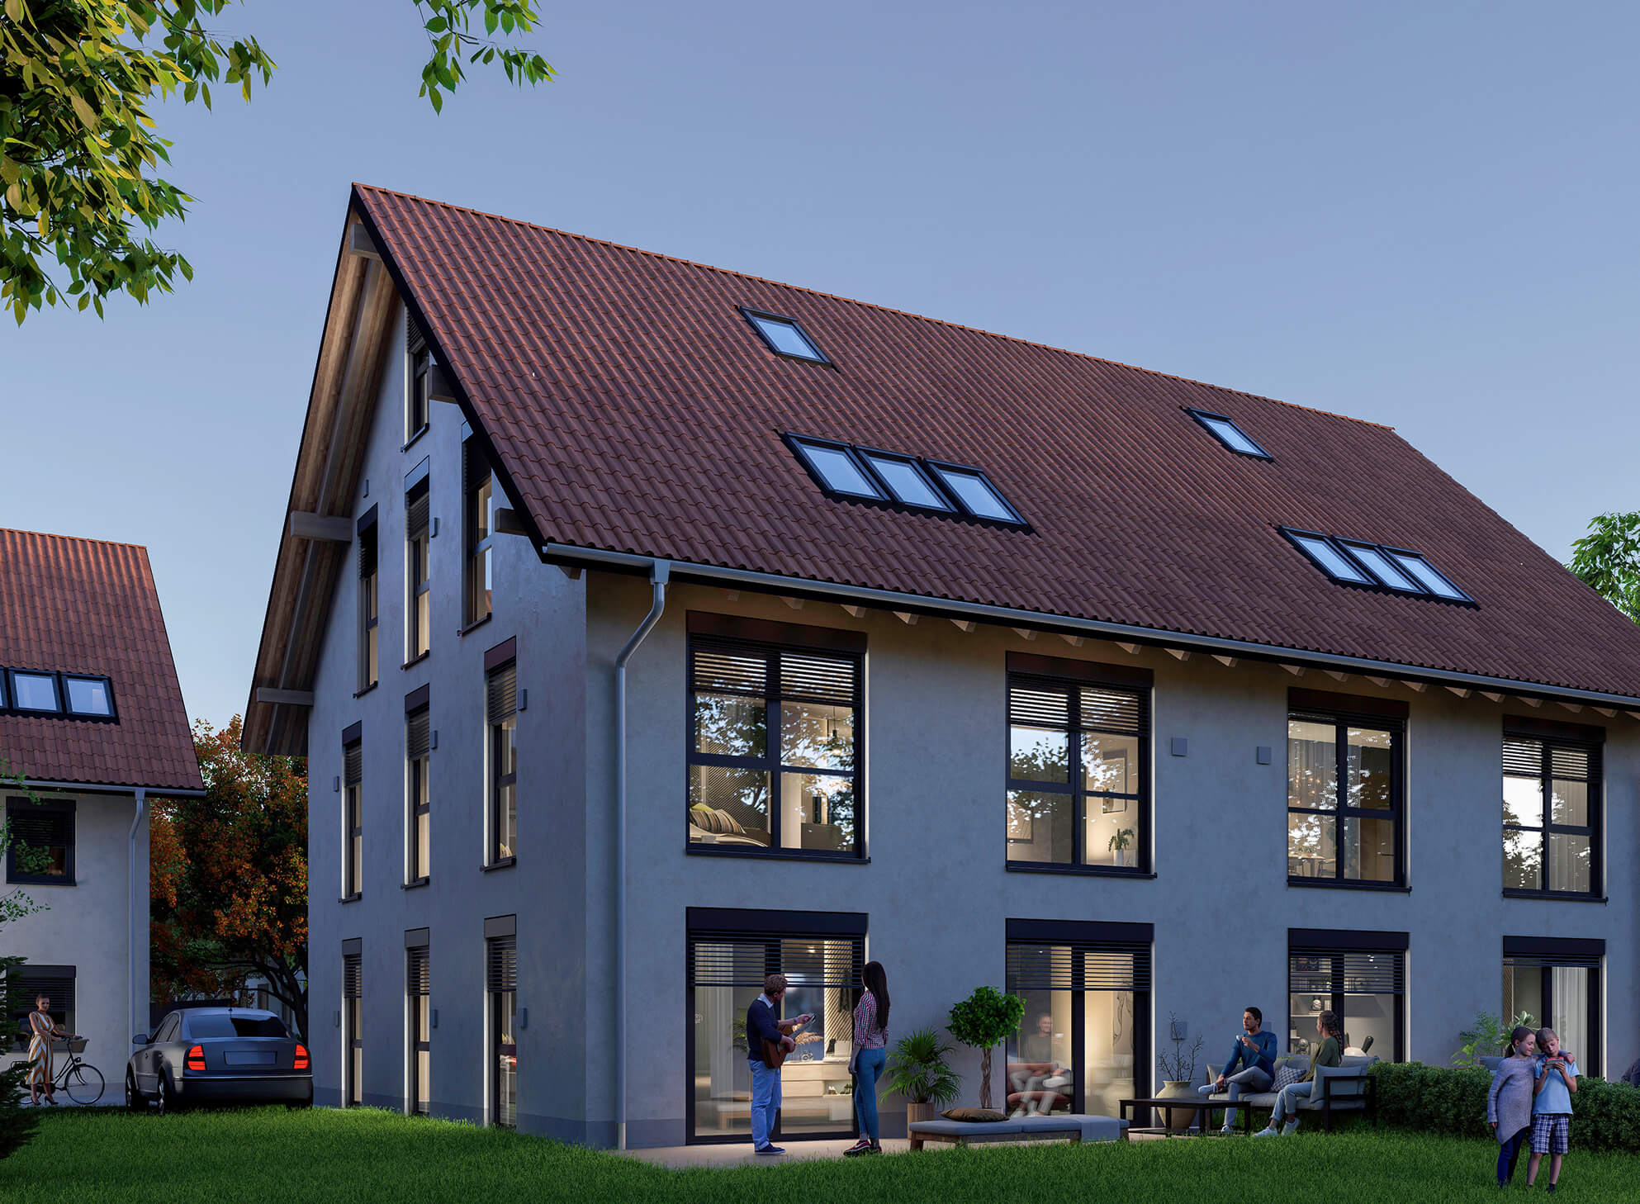
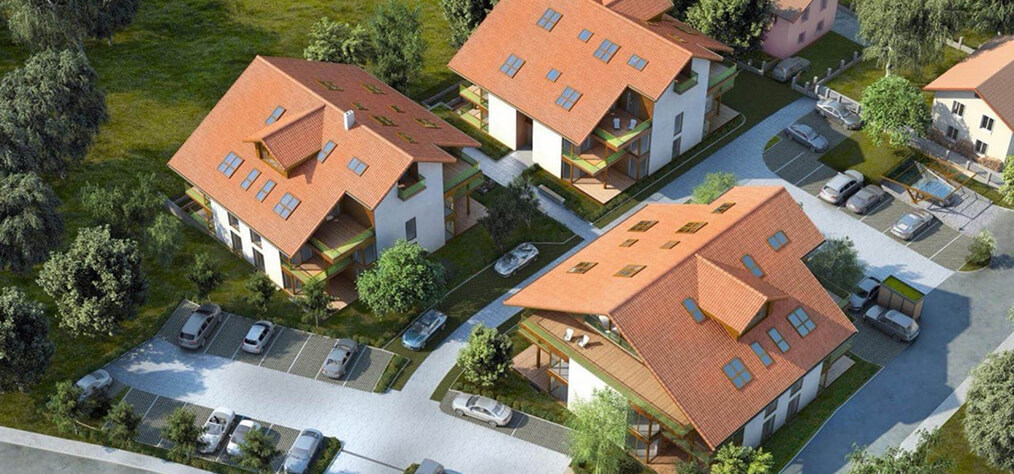
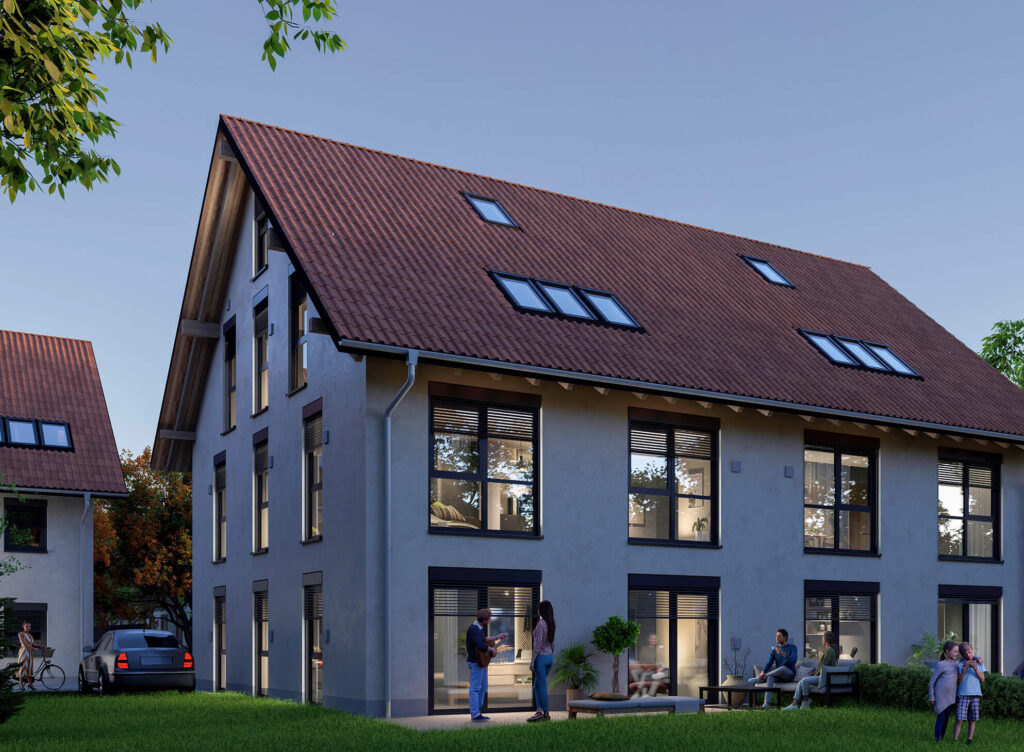
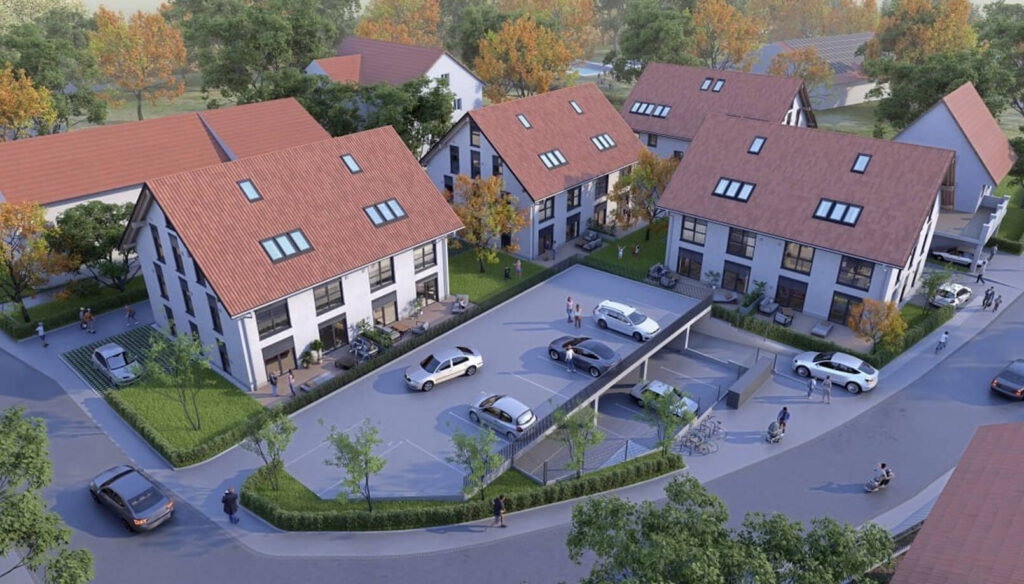
The project offers the opportunity to choose the ideal living format: an individual apartment or an entire family home.
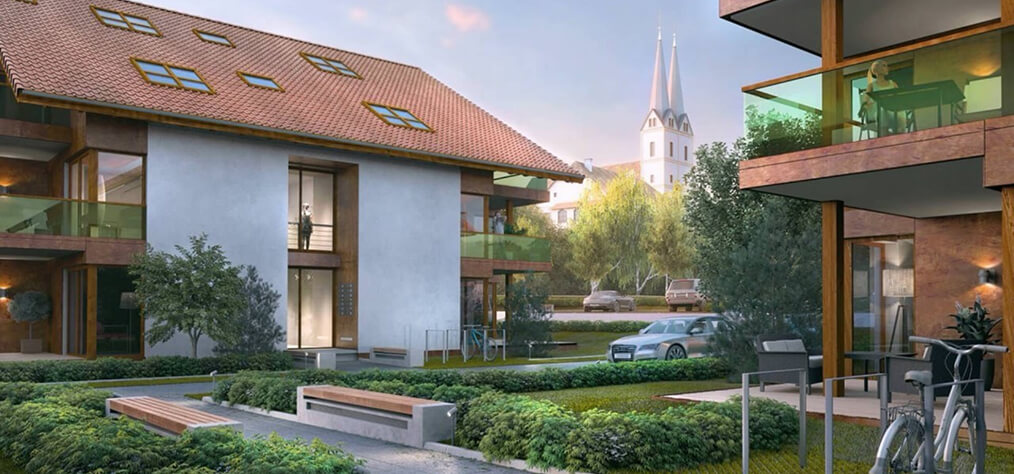
URBAN COMFORT IN NATURE
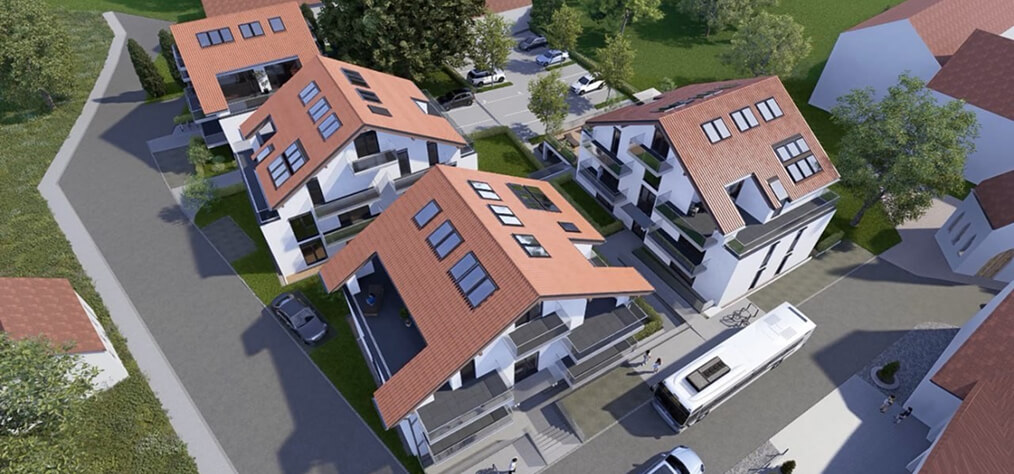
Schools, shops, and services — close by. Nature and open expanses — all around.
TECHNOLOGY AND ENGINEERING FOSTERING QUALITY OF LIFE
From heating and ventilation to energy monitoring — all systems work together in a unified concept ensuring comfort and energy efficiency.
AFFORDABLE LIVING
The achieved energy standards enable financing through the KfW 296 subsidized loan program by the Kreditanstalt für Wiederaufbau.
About our company
Affordable Living

Affordable Living

Available
Wohnung E-01
  • Wohnung E-01
  • 85.00 m²
€ 420.000

4-Room Family Apartment with South Loggia

€ 4.400 pro m²
House A
Q4 2026
Living area:
118.50 m²
Floor
2nd floor
Rooms
4
Available
Top 04
  • Top 04
  • 64.50 m²
€ 312.800

2-Room Garden Apartment with Private Lawn

€ 4.250 pro m²
House A
Q3 2026
Living area:
64.50 m²
Floor
Ground floor
Rooms
2
Available
Top 04
  • Top 04
  • 64.50 m²
€ 312.800

2-Room Garden Apartment with Private Lawn

€ 4.250 pro m²
House A
Q3 2026
Living area:
64.50 m²
Floor
Ground floor
Rooms
2
Available
Top 07
  • Top 07
  • 88.00 m²
€ 387.200

3-Room Apartment with South Balcony

€ 4.400 pro m²
House A
Q4 2026
Living area:
88.00 m²
Floor
1st floor
Rooms
3
Available
Top 07
  • Top 07
  • 88.00 m²
€ 387.200

3-Room Apartment with South Balcony

€ 4.400 pro m²
House A
Q4 2026
Living area:
88.00 m²
Floor
1st floor
Rooms
3
Reserved
Top 11
  • Top 11
  • 45.50 m²
€ 302.500

1-Room Smart Studio with East Loggia

€ 4.100 pro m²
House B
Q4 2026
Living area:
45.50 m²
Floor
3rd floor
Rooms
1
Reserved
Top 11
  • Top 11
  • 45.50 m²
€ 302.500

1-Room Smart Studio with East Loggia

€ 4.100 pro m²
House B
Q4 2026
Living area:
45.50 m²
Floor
3rd floor
Rooms
1
Available
Top 15
  • Top 15
  • 96.40 m²
€ 428.900

3-Room Corner Apartment with Panoramic View

€ 4.450 pro m²
House B
Q1 2027
Living area:
96.40 m²
Floor
6th floor
Rooms
3
Available
Top 15
  • Top 15
  • 96.40 m²
€ 428.900

3-Room Corner Apartment with Panoramic View

€ 4.450 pro m²
House B
Q1 2027
Living area:
96.40 m²
Floor
6th floor
Rooms
3
Available
Top 19
  • Top 19
  • 122.00 m²
€ 524.600

4-Room Duplex Maisonette across 2 Levels

€ 4.300 pro m²
House C
Q1 2027
Living area:
122.00 m²
Floor
7th – 8th floor
Rooms
4
Available
Top 19
  • Top 19
  • 122.00 m²
€ 524.600

4-Room Duplex Maisonette across 2 Levels

€ 4.300 pro m²
House C
Q1 2027
Living area:
122.00 m²
Floor
7th – 8th floor
Rooms
4
About Wohnen pflege

State Subsidies and Subsidized Loans

The apartments are registered in the KfW 296 subsidized program of the Kreditanstalt für Wiederaufbau. Acquisition can be financed with a promotional loan of up to €100,000 per residential unit at an interest rate from 0.01% p.a.*

Financial subsidies are available as long as program funds remain allocated.

News & Updates

Energy Efficiency Class A+: Low Operating Costs Guaranteed
03.04.2026
Energy Efficiency Class A+: Low Operating Costs Guaranteed
Thanks to state-of-the-art heat pumps, decentralized ventilation with heat recovery, and high-performance insulation, operating costs remain sustainably low...
Multi-Generational Living: A Forward-Looking Concept
26.03.2026
Multi-Generational Living: A Forward-Looking Concept
Living together yet independently: flexible floor layouts and private zones support harmonious cohabitation across generations...
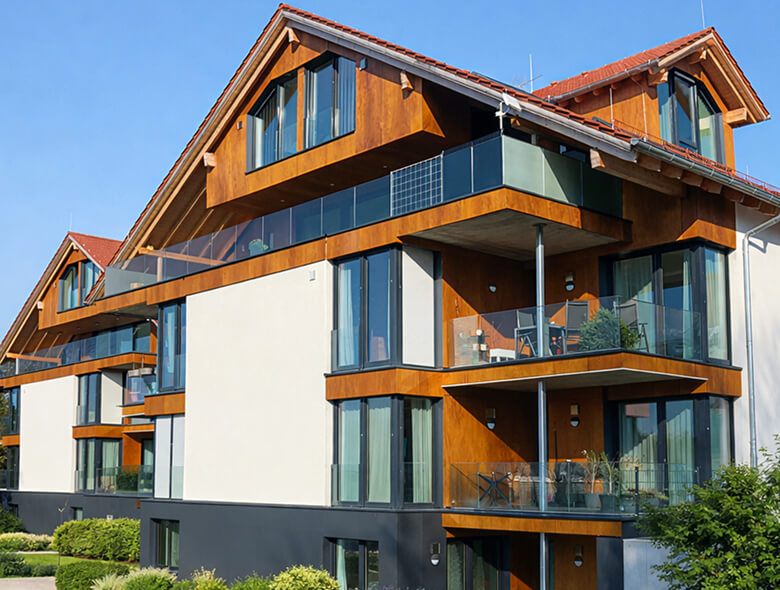
Modern Timber-Hybrid Construction in the Alpine Foothills
17.03.2026
Modern Timber-Hybrid Construction in the Alpine Foothills
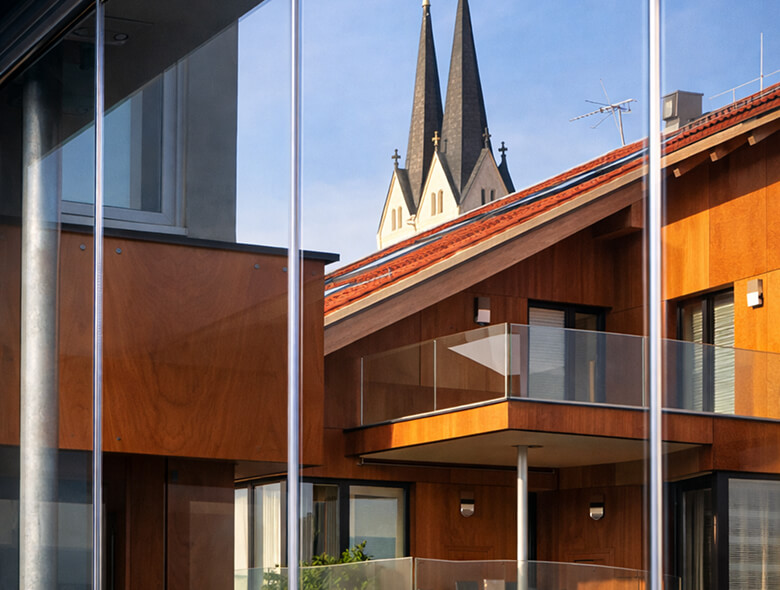
Ecological responsibility meets forward-thinking architecture: why timber-hybrid engineering is the premier choice for healthy and energy-efficient living...
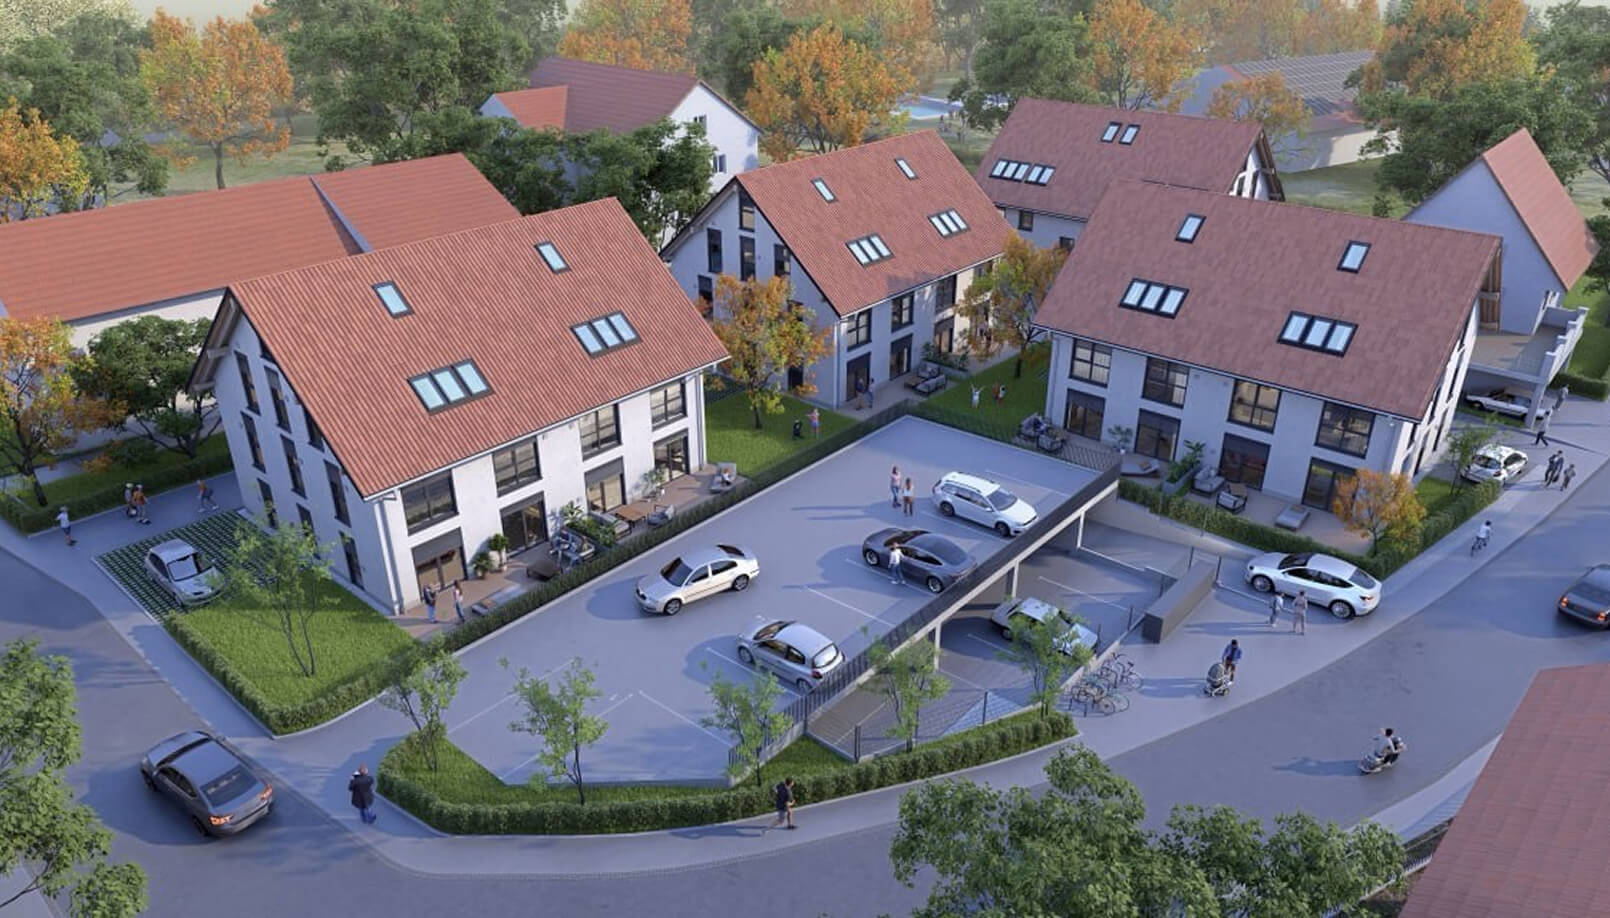
Schweitenkirchen

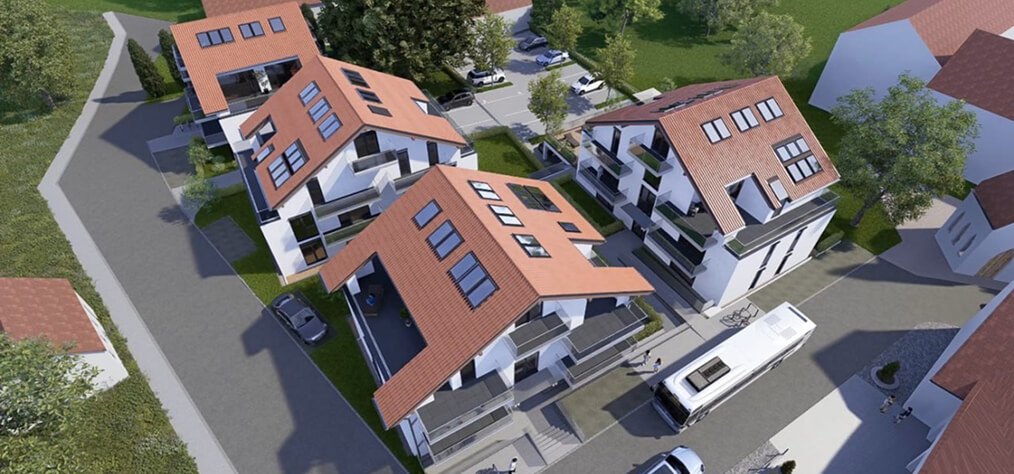
MULTI-GENERATIONAL LIVING IN SCHWEITENKIRCHEN

NEW CONSTRUCTION OF FOUR MULTI-FAMILY HOUSES
Kastanienweg 4, 85301 Schweitenkirchen-Giegenhausen
MULTI-GENERATIONAL LIVING IN SCHWEITENKIRCHEN
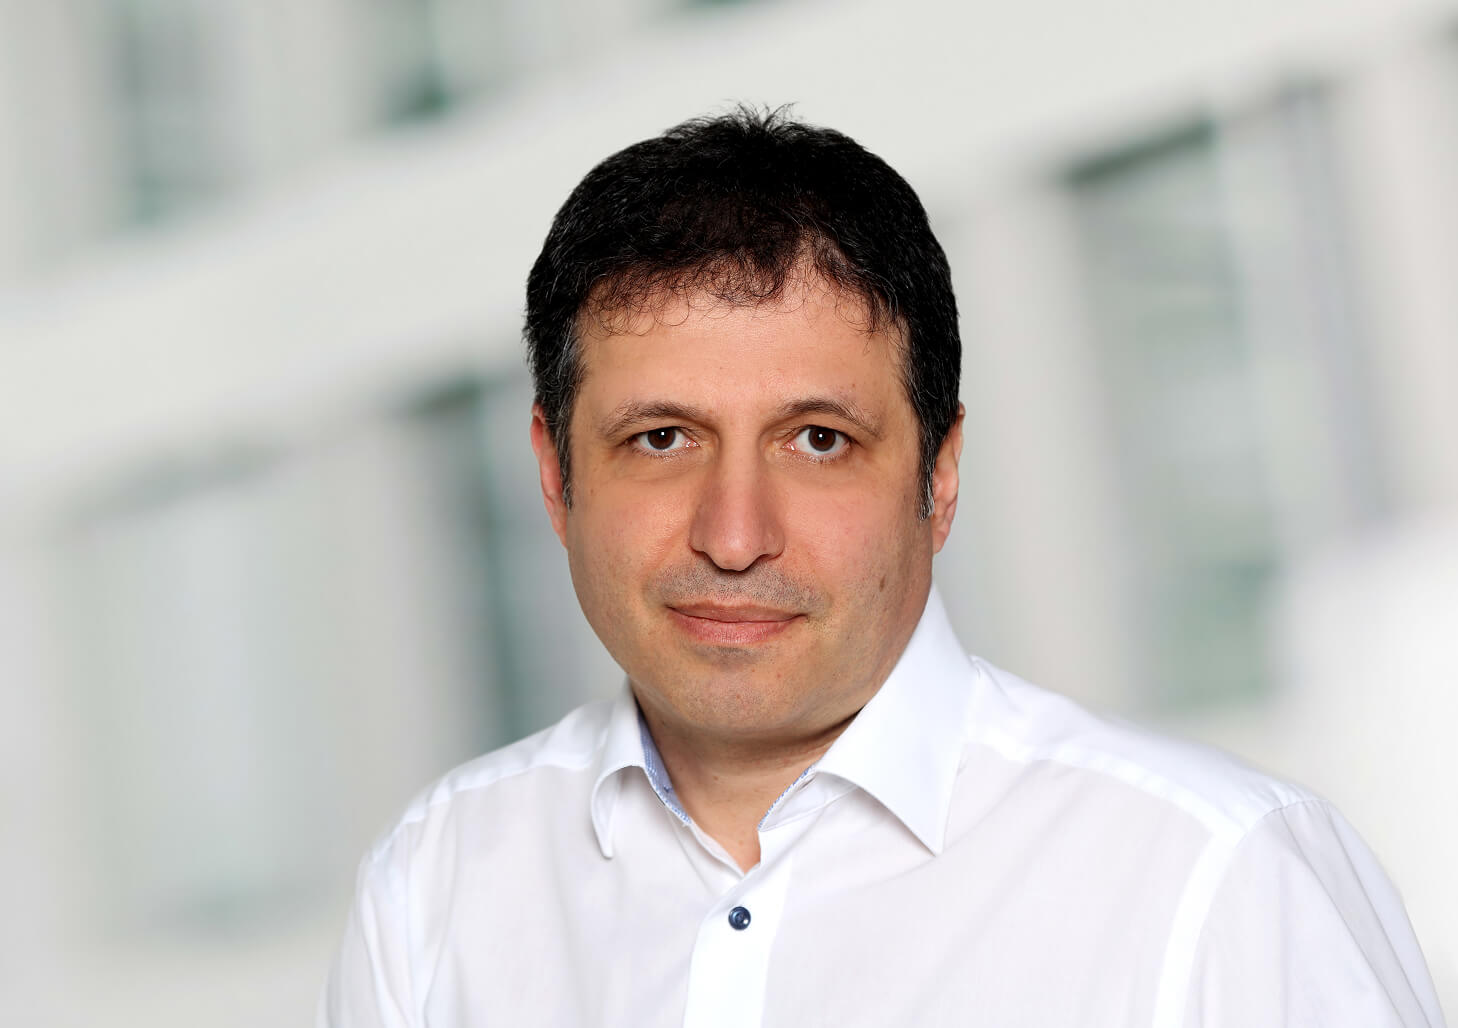
Dimitri Kats
Dimitri Kats
Lead Architect Member of the Bavarian Chamber of Architects Author of Specialized Publications

Our goal is to make high-quality living space in the Munich metropolitan area affordable for families. The Osterzell project combines the comforts of modern urban living with what makes the Ostallgäu region so special: nature, relaxation, and room to breathe. This concept accommodates diverse lifestyles and gives families the freedom to thrive at every stage of life — including multiple generations living under one roof. Your home becomes the cornerstone of lasting family well-being and future confidence.

We will get back
to you.

First name

Last name

Pursue

Phone number

Message | Your inquiry

I consent to the data processing in accordance with the privacy policy*