
- Home
- Apartments
- Apartment Top 01
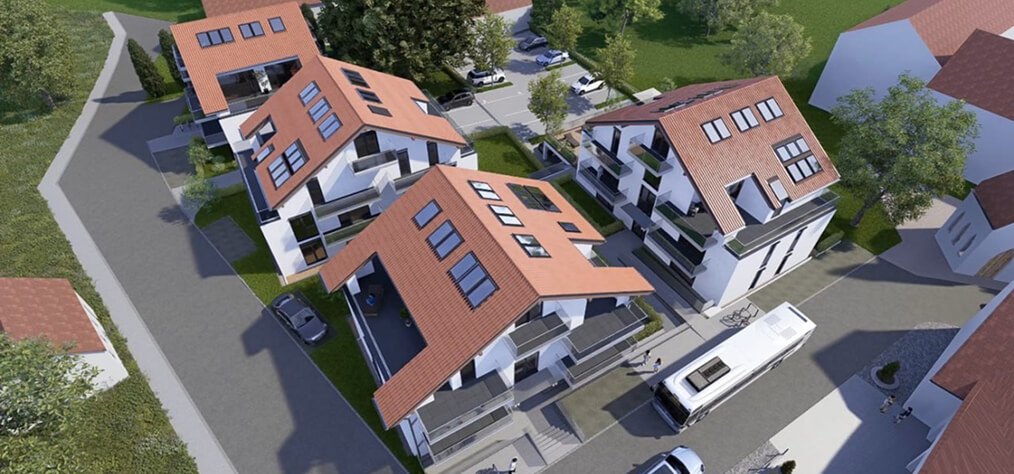
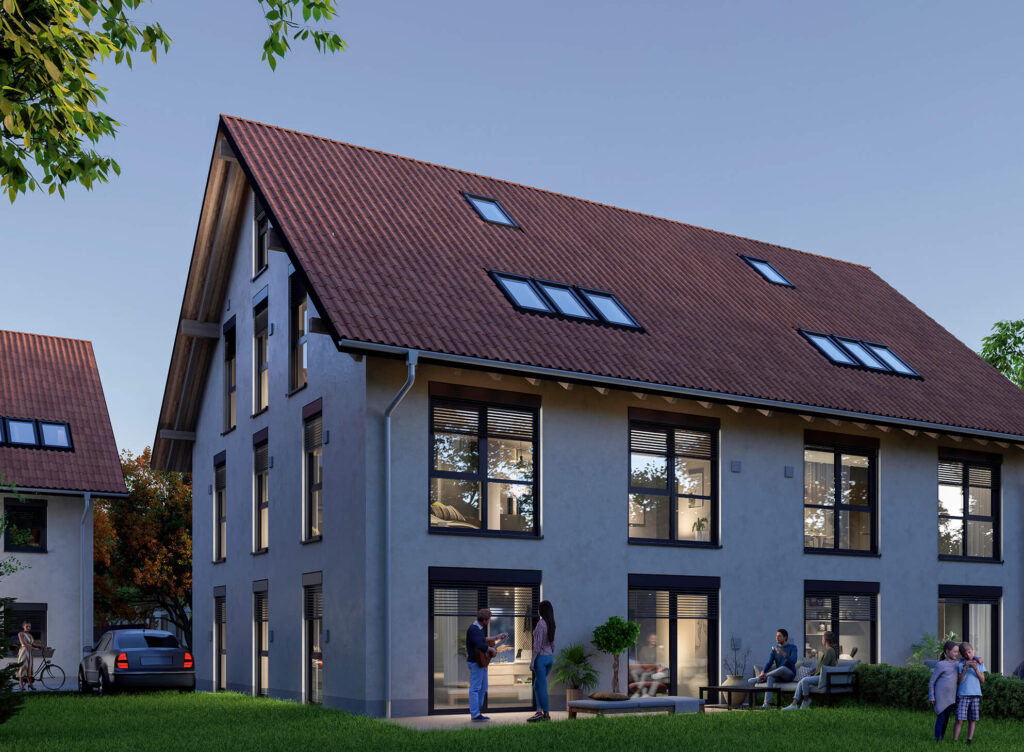
+6 Fotos
Spacious Living Concept with Premium Comfort
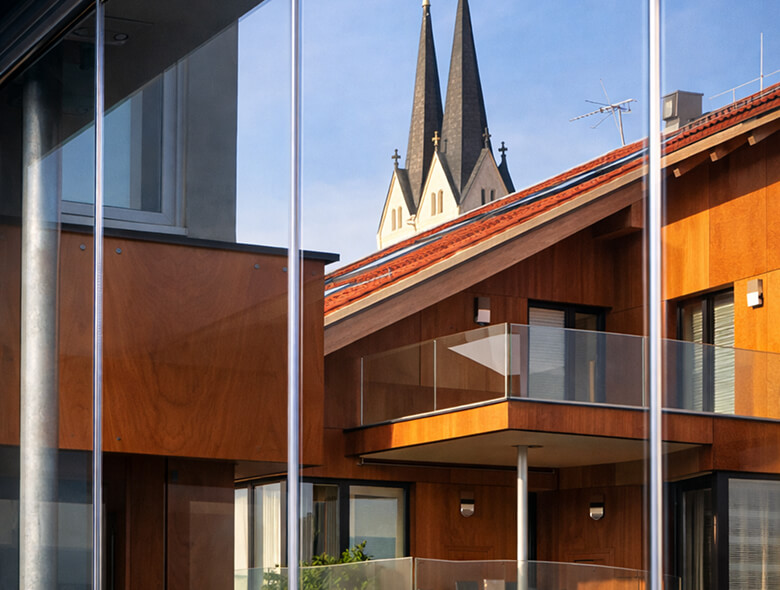
The light-filled 4-room apartment Top 01 on the 2nd floor of House A impresses with its well-conceived floor plan, floor-to-ceiling triple-glazed windows, and a generous south-facing loggia overlooking the landscaped courtyard.
Select oak parquet flooring, underfloor heating with individual room control, and modern smart-home readiness create a warm, future-proof living environment for families and couples alike.
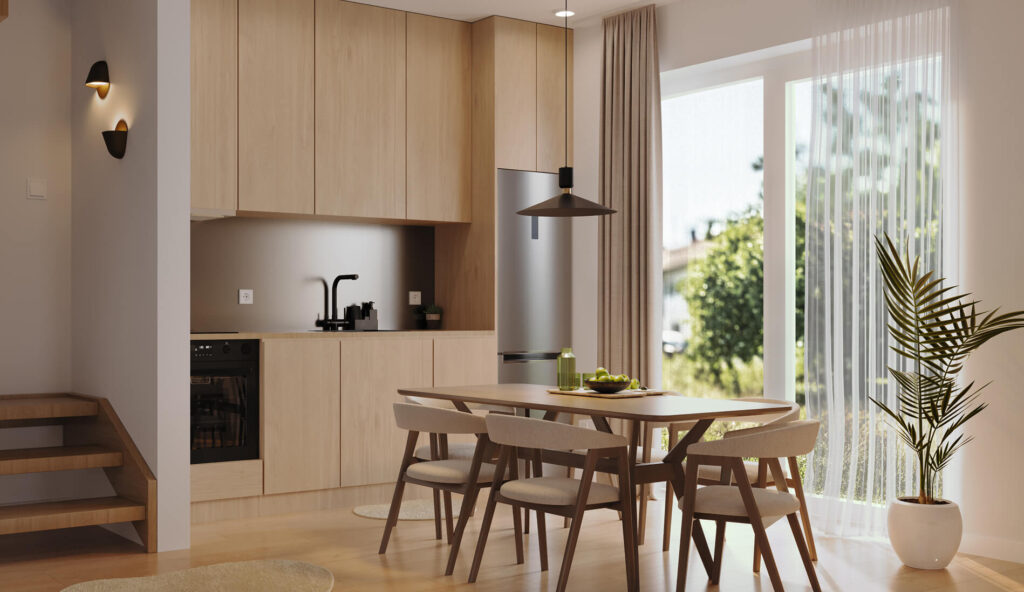
- Open-plan living, dining and kitchen area spanning over 38 m²
- Two full bathrooms featuring a walk-in rain shower and designer fittings
- Step-free elevator access directly from the underground parking garage
- Meets the energy-efficient KfW 276 building standard
Room Layout & Floor Areas
Living / Dining / Kitchen
38.45 m²
Master Bedroom
18.20 m²
Children / Guest Room
15.10 m²
Home Office / Studio
13.40 m²
Main Bathroom & Guest WC
12.35 m²
Hallway & Utility Room
8.50 m²
South Loggia (50% credited)
12.50 m²
Interior Specification & Engineering
Heating System
Air-to-water heat pump & underfloor heating
Ventilation
Controlled residential ventilation with heat recovery
Flooring
Solid oak parquet & porcelain stoneware
Glazing
Triple glazing with electric external blinds
Energy Rating
Class A+ (21 kWh/m²a)
4-Room Family Apartment Top 01
Living area:
118.50 m²
Rooms:
4
Purchase price:
€ 521.400
Commission-free
South Loggia
Elevator
Barrier-free
Underground Parking
KfW276
All Properties
-
Apartment Unit
Top 01
-
Building
House A
-
Floor Level
2nd Floor
-
Number of Rooms
4 Rooms
-
Orientation
South / South-West
-
Completion
Q4 2026
-
Status
Available
Costs & Terms
-
Purchase Price
€ 521.400
-
Price per m²
€ 4.400
-
Underground Parking
optional from € 24.500
-
Buyer Commission
0 % (Commission-free)
-
Est. Service Charges
approx. € 310 / month
Floor Plan & Room Layout
Living Area
118.50 m²
Rooms
4 Rooms
Floor
2nd Floor
Availability
Ready to reserve
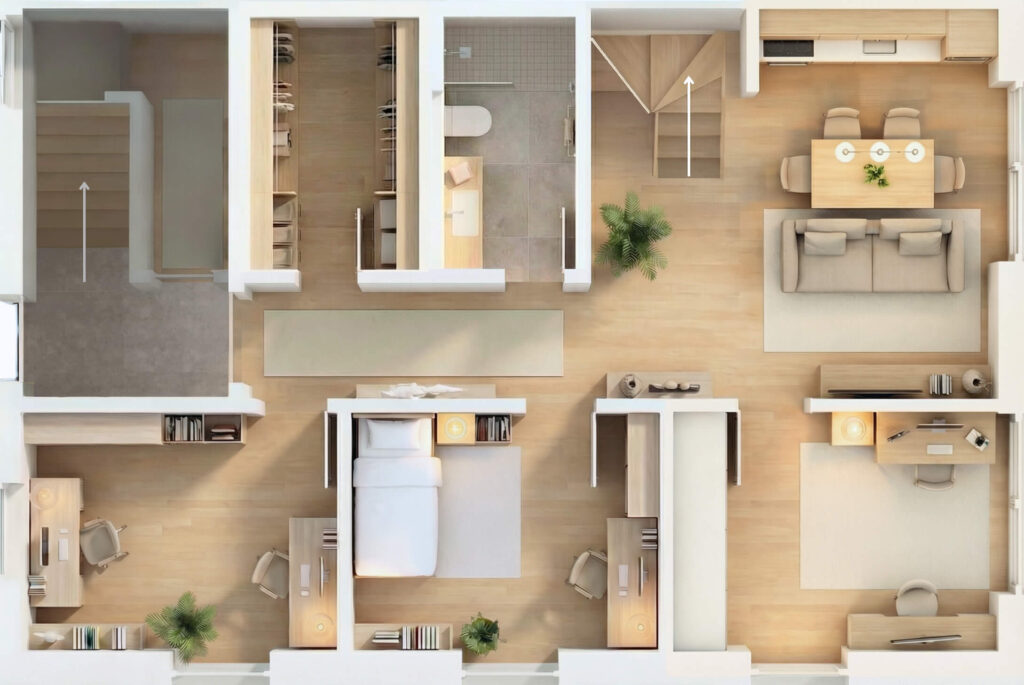
2nd Floor — Top 01
Living / Dining / Kitchen
38.45 m²
Bedroom 1
18.20 m²
Bedroom 2
15.10 m²
Home Office
13.40 m²
Bathrooms & WC
12.35 m²
South Loggia
12.50 m²
Total Area: 118.50 m²
Ceiling Height: 2.72 m
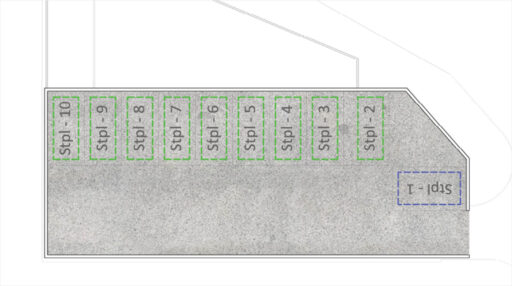
Floor Plan & Common Areas
Units on Floor
4 Apartments
Passenger Elevator
Step-free to garage
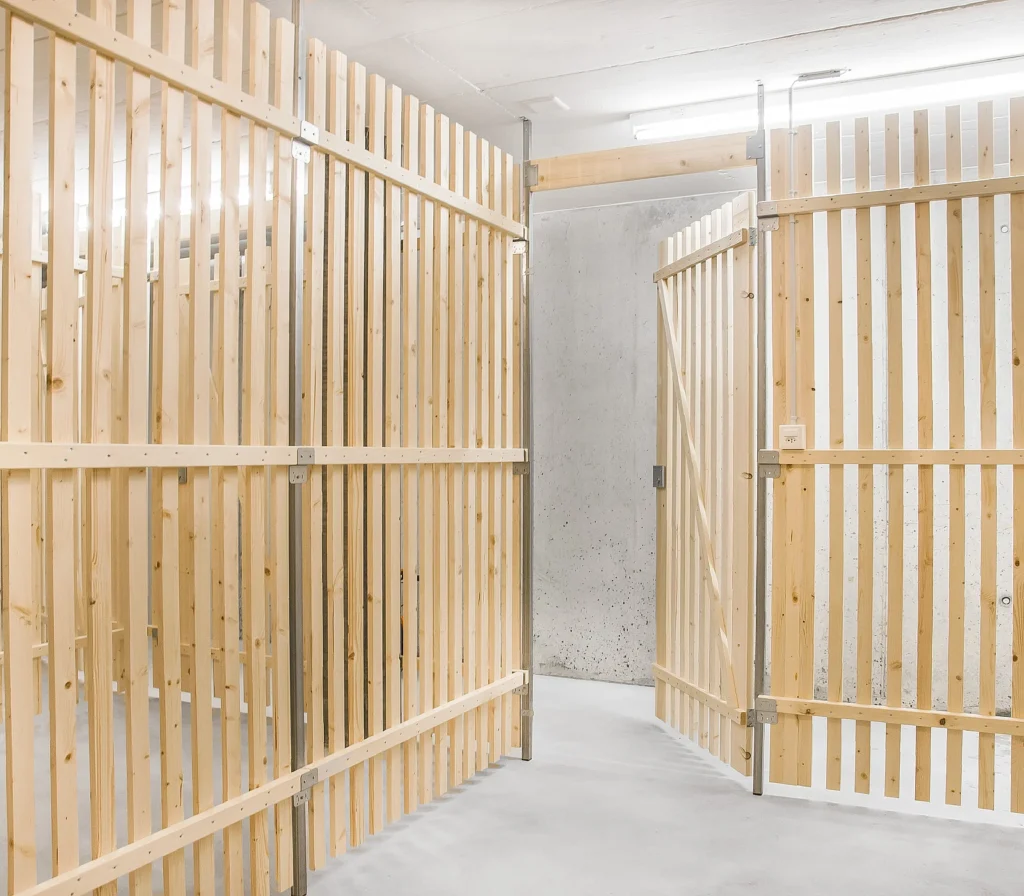
Private Cellar Unit
6.20 m² included
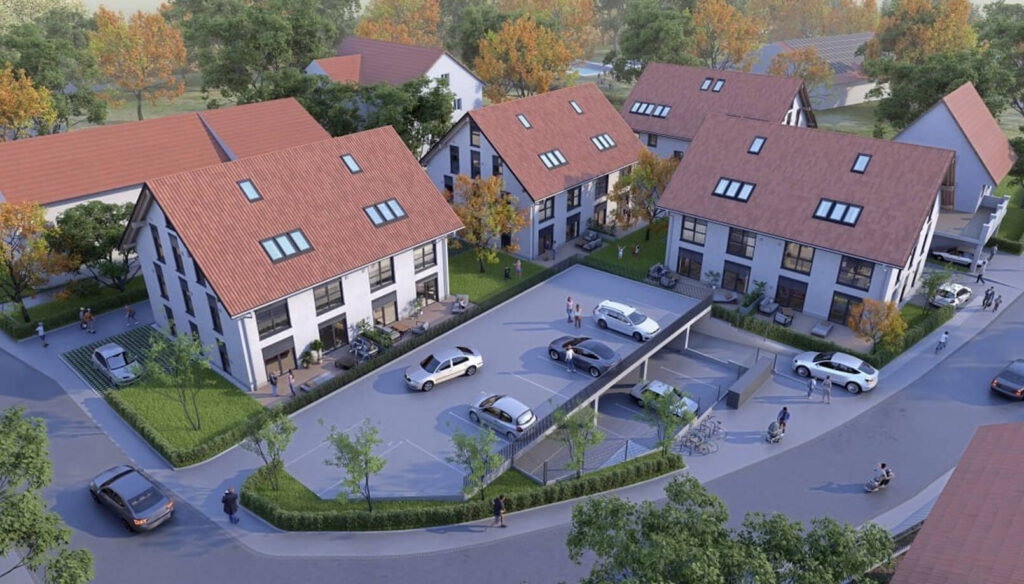
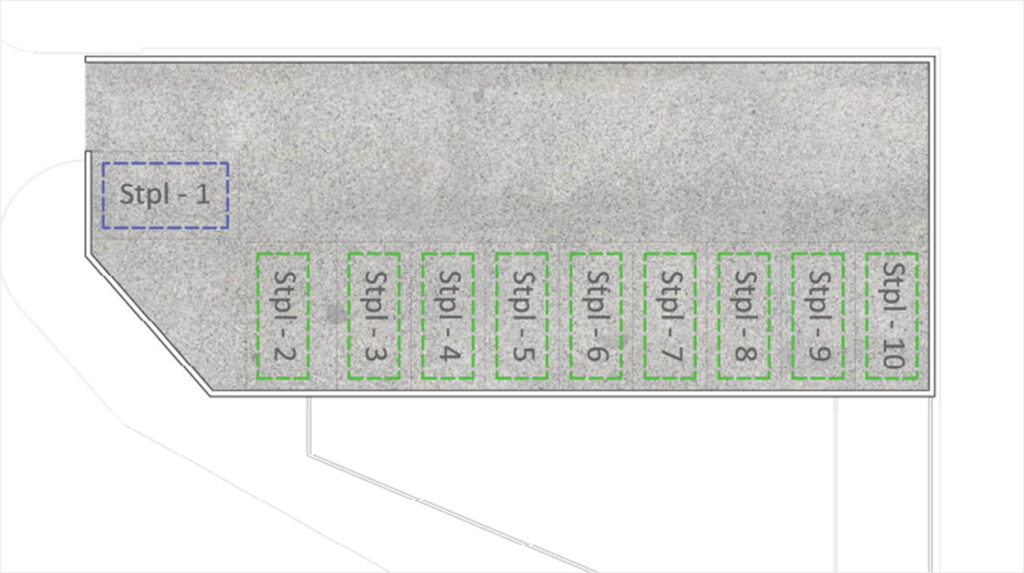
Bicycle & Stroller Room
Ground Floor
Allocated Parking Spaces
Parking Bay
TG - 04
Dimensions
2.60 x 5.20 m | EV-Ready
Level
Underground Level -1
Purchase Price
€ 24.500
Parking Bay
TG - 05 (Optional)
Dimensions
2.50 x 5.00 m | Standard
Purchase Price
€ 21.000
EV Wallbox: Pre-installed (11 kW)
Access: Remote key transmitter
Documents & Downloads
Brochure & Floor Plan Top 01
Complete apartment brochure including dimensioned floor plan, room schedule and site map.
Building & Interior Specification
Detailed specifications on structural engineering, facade, HVAC systems, sanitary ware and flooring.
Energy Performance Certificate
Official energy certificate detailing primary energy demand and A+ efficiency rating.
Ancillary Purchase Costs & Schedule
Overview of statutory closing costs, installment payment schedule and notary escrow process.
More options
Similar Apartments
Available
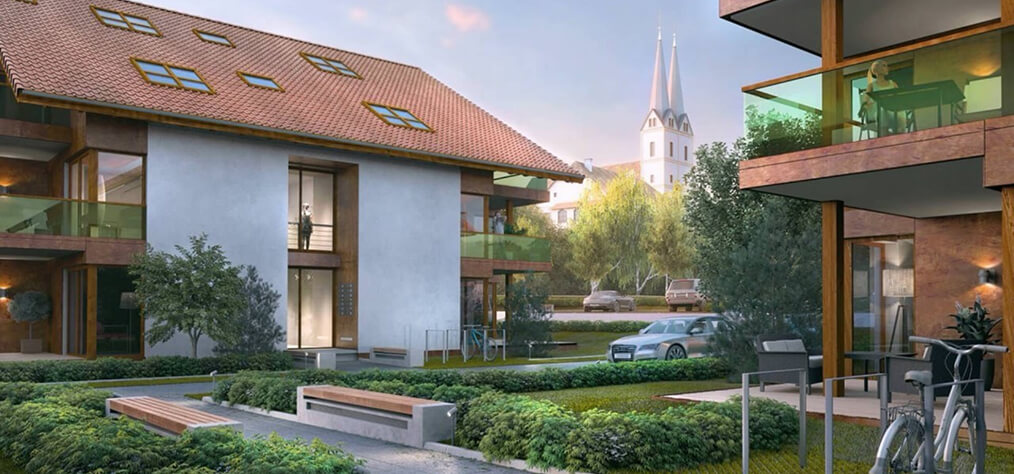
- Top 07
- 88.00 m²
€ 387.200
3-Room Apartment with South Balcony
€ 4.400 pro m²
House A
Q4 2026
Living area:
88.00 m²
Floor
1st floor
Rooms
3
Available
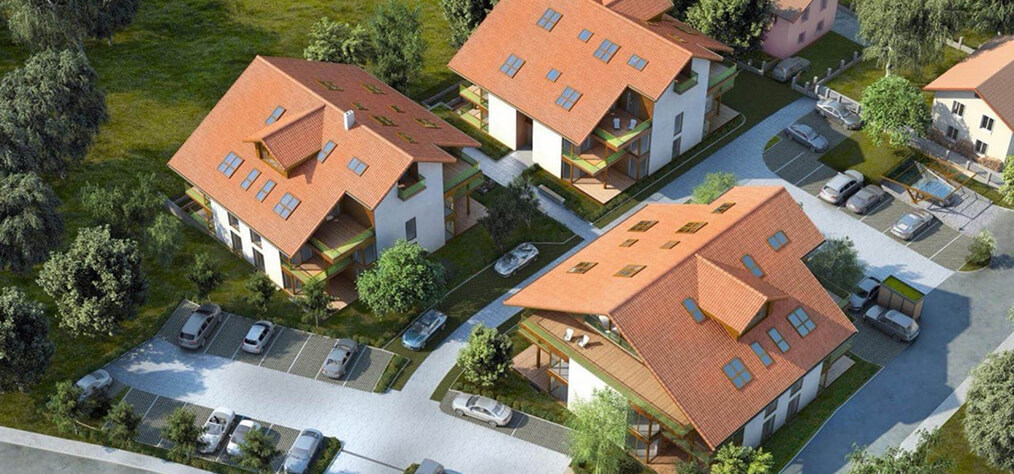
- Top 04
- 64.50 m²
€ 312.800
2-Room Garden Apartment with Private Lawn
€ 4.250 pro m²
House A
Q3 2026
Living area:
64.50 m²
Floor
Ground floor
Rooms
2
Available
- Top 07
- 88.00 m²
€ 387.200
3-Room Apartment with South Balcony
€ 4.400 pro m²
House A
Q4 2026
Living area:
88.00 m²
Floor
1st floor
Rooms
3