
- Home
- Apartments
- Apartment Top 04
+4 Fotos
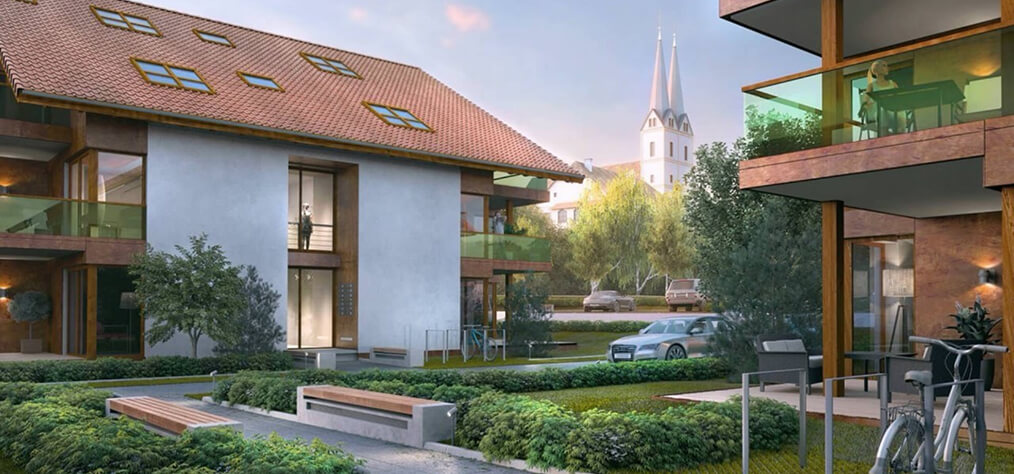
Green Courtyard Living with a Private Sun Terrace
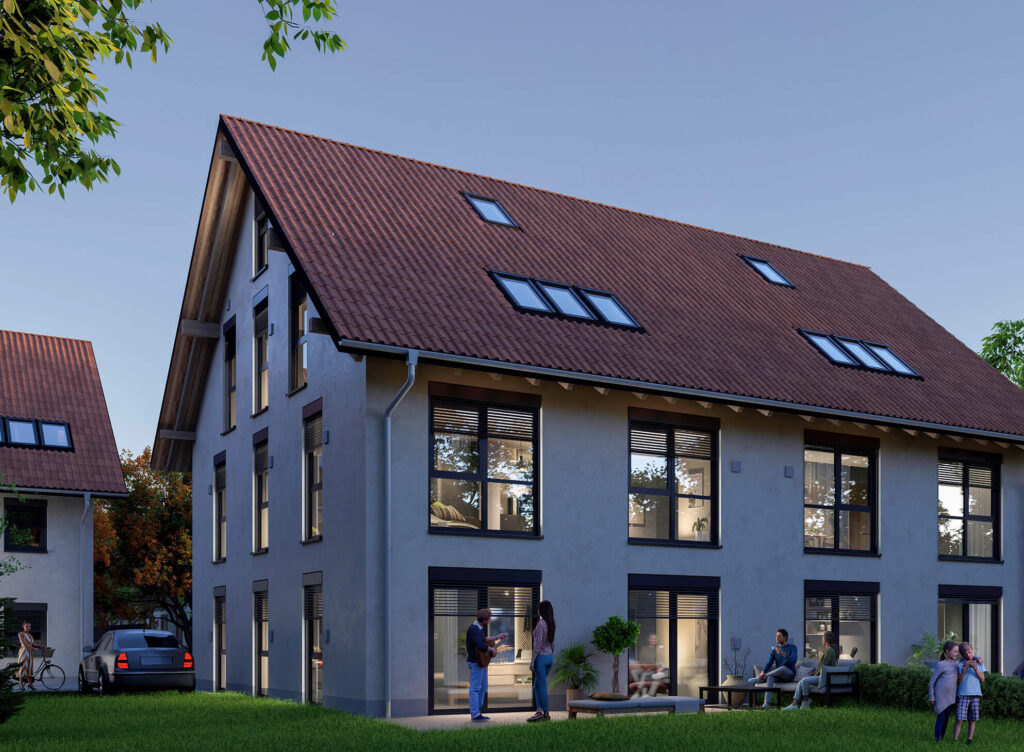
The charming 2-room garden apartment Top 04 on the ground floor combines urban convenience with a 42 m² private garden facing the tranquil courtyard. Wide sliding glass doors open the living area directly onto the covered south-west terrace.
Thanks to its completely step-free design, this residence is ideal for all stages of life as well as a high-yield investment property.
Area Breakdown & Private Garden
Living / Dining Area
27.80 m²
Bedroom with Garden Access
16.40 m²
Accessible Shower Room
7.20 m²
Entrance & Wardrobe
5.60 m²
Terrace (50% credited)
7.50 m²
Exclusive Private Garden
42.00 m²
2-Room Garden Apartment Top 04
Living area:
64.50 m²
Rooms:
2
Purchase price:
€ 312.800
Private Garden
Terrace
Barrier-free
First Occupancy
All Properties
-
Apartment Unit
Top 04
-
Building
House A
-
Floor Level
Ground Floor
-
Garden Area
42.00 m²
-
Completion
Q3 2026
Floor Plan & Garden Layout
Living Area
64.50 m²
Garden Area
42.00 m²
Floor
Ground Floor
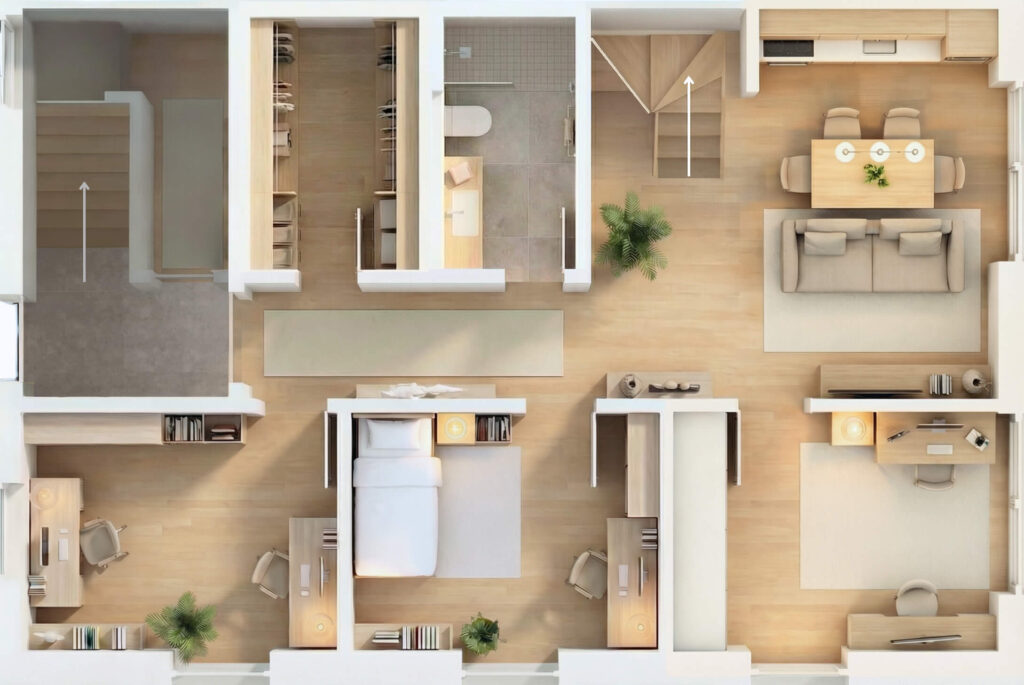
Ground Floor — Top 04
Living / Kitchen
27.80 m²
Bedroom
16.40 m²
Bathroom
7.20 m²
Terrace
15.00 m²
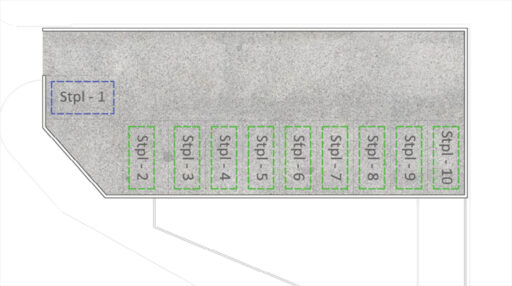
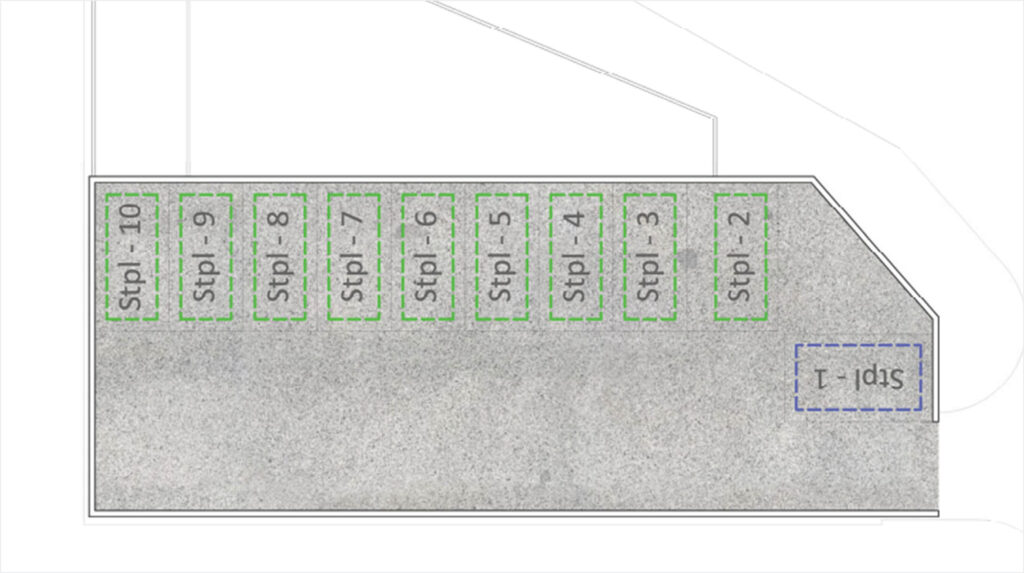
Accessible Parking Space
Parking Bay
TG - 02
Width
3.50 m (Wheelchair Accessible)
Purchase Price
€ 26.000
Documents & Downloads
More options
Similar Apartments
Available
- Top 04
- 64.50 m²
€ 312.800
2-Room Garden Apartment with Private Lawn
€ 4.250 pro m²
House A
Q3 2026
Living area:
64.50 m²
Floor
Ground floor
Rooms
2
Available
- Top 07
- 88.00 m²
€ 387.200
3-Room Apartment with South Balcony
€ 4.400 pro m²
House A
Q4 2026
Living area:
88.00 m²
Floor
1st floor
Rooms
3
Available
- Top 07
- 88.00 m²
€ 387.200
3-Room Apartment with South Balcony
€ 4.400 pro m²
House A
Q4 2026
Living area:
88.00 m²
Floor
1st floor
Rooms
3