
- Home
- Apartments
- Apartment Top 07
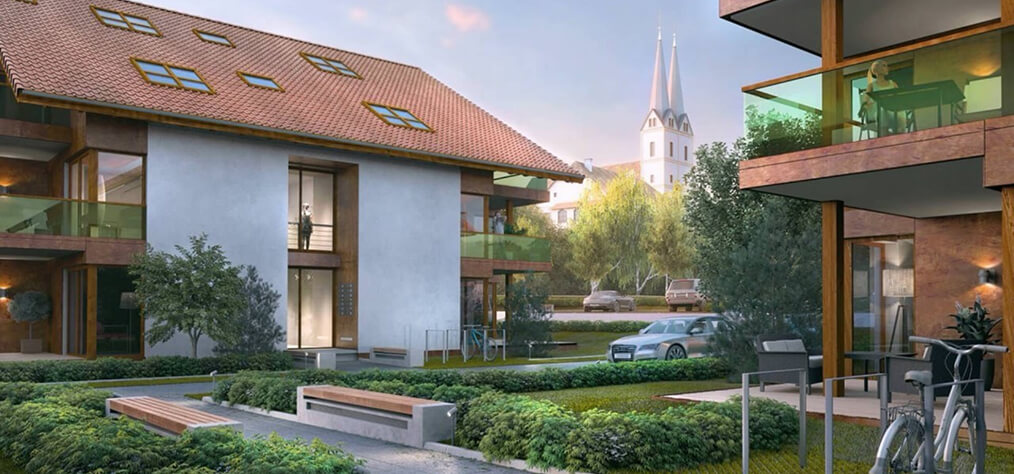
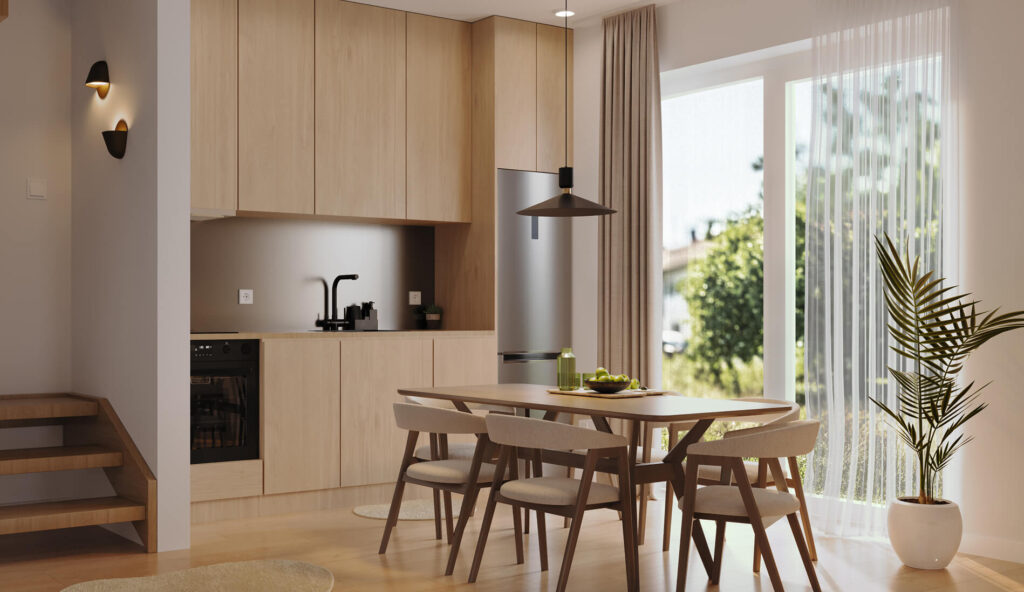
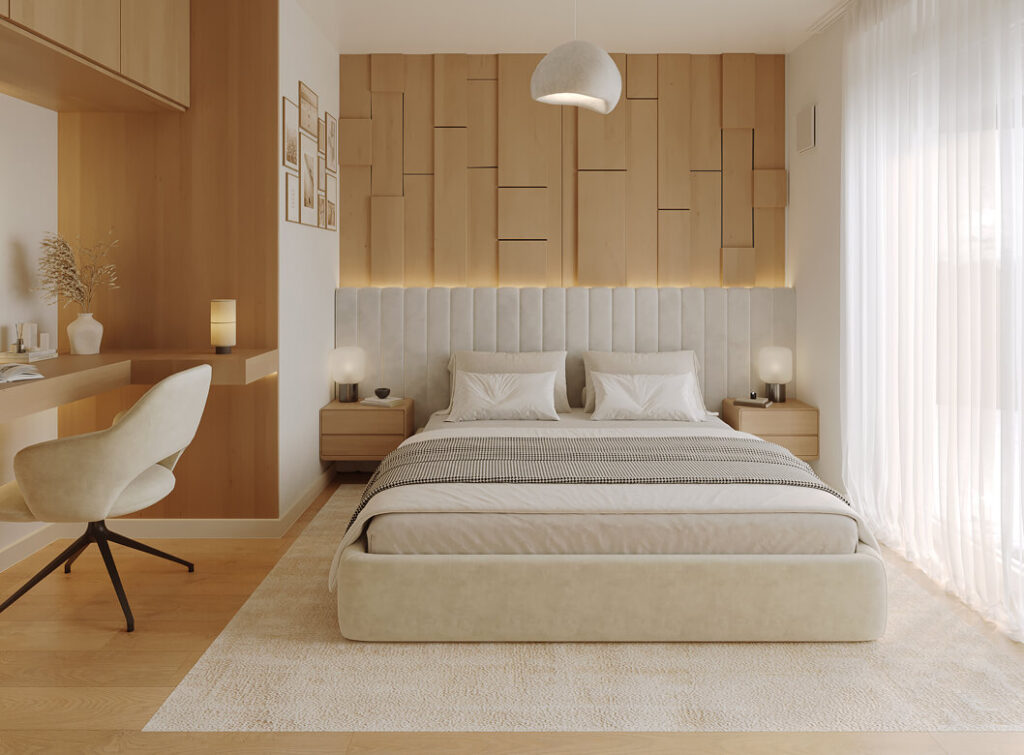
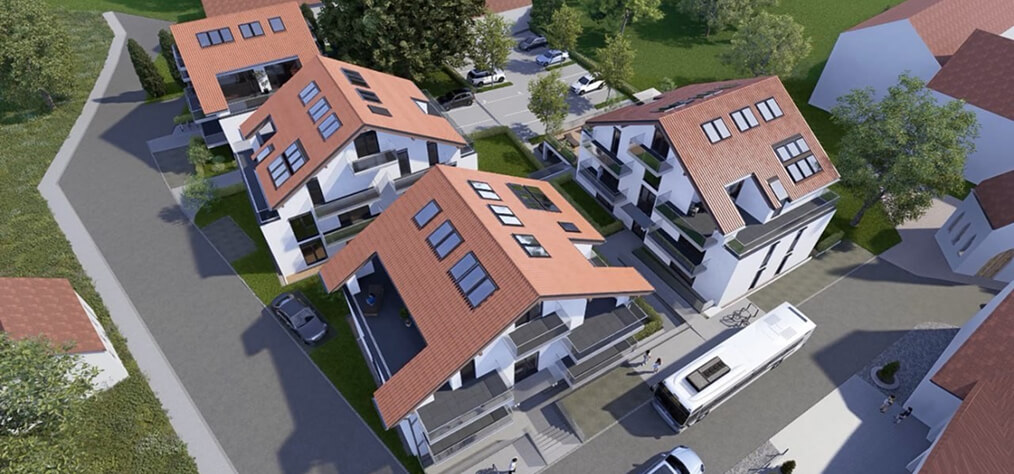
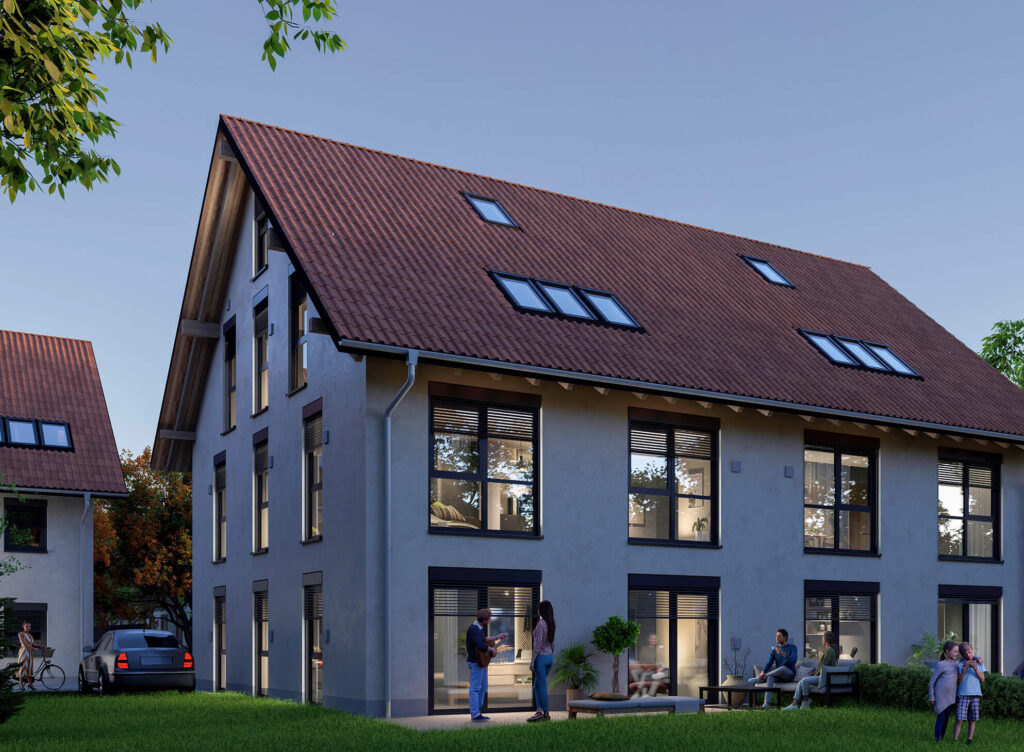
+5 Fotos
Thoughtful 3-Room Architecture with South Balcony
The 3-room apartment Top 07 on the 1st floor impresses with clear sightlines, a 32 m² open-plan living and dining room, and a sunny south-facing balcony. Dual-aspect orientation ensures abundant natural daylight throughout the day.
Room Schedule Top 07
Living / Dining / Kitchen
32.10 m²
Master Bedroom
16.80 m²
Second Bedroom / Study
13.90 m²
Daylight Bathroom & Guest WC
10.40 m²
Hallway & Storage
8.30 m²
South Balcony (50% credited)
6.50 m²
Technical Highlights
Construction
Solid reinforced concrete & brick masonry
Sound Insulation
Enhanced acoustic insulation (DIN 4109-5)
Heating
Underfloor heating in all rooms
3-Room Sunlit Apartment Top 07
Living area:
88.00 m²
Rooms:
3
Purchase price:
€ 387.200
Commission-free
South Balcony
Elevator
Underground Parking
All Properties
-
Apartment Unit
Top 07
-
Building
House A
-
Floor Level
1st Floor
-
Rooms
3 Rooms
-
Orientation
South / South-East
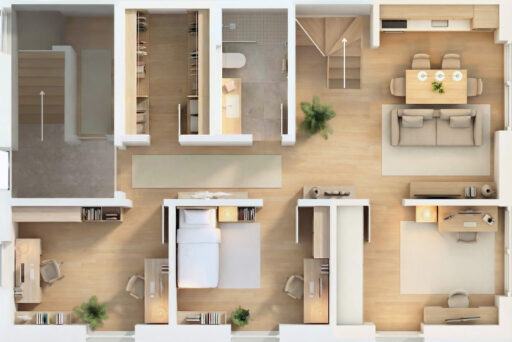
Floor Plan & Level Overview
Living Area
88.00 m²
Balcony Area
13.00 m²
Floor
1st Floor
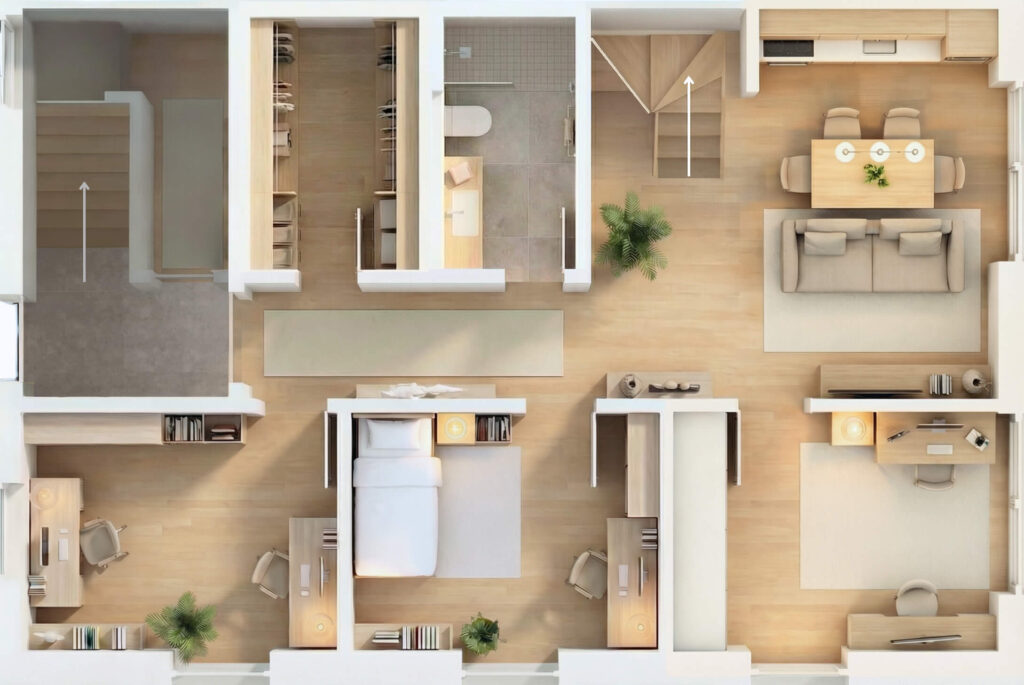
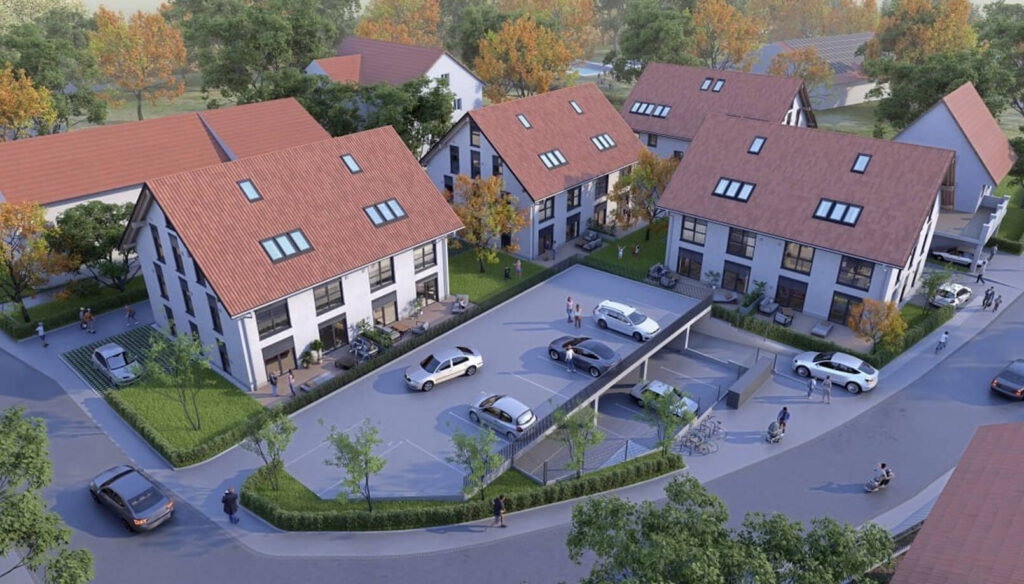
1st Floor — Top 07 (3 Schemes)
Living / Dining Area
32.10 m²
Master Bedroom
16.80 m²
Room 2
13.90 m²
Bathroom & WC
10.40 m²
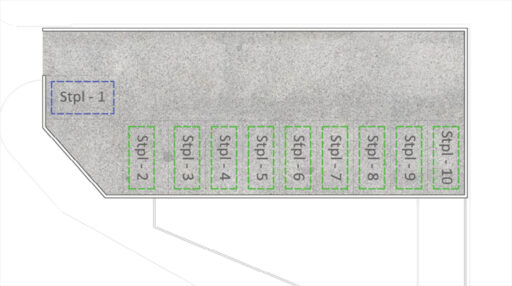
Documents & Downloads
More options
Similar Apartments
Available
- Top 07
- 88.00 m²
€ 387.200
3-Room Apartment with South Balcony
€ 4.400 pro m²
House A
Q4 2026
Living area:
88.00 m²
Floor
1st floor
Rooms
3
Available
- Top 04
- 64.50 m²
€ 312.800
2-Room Garden Apartment with Private Lawn
€ 4.250 pro m²
House A
Q3 2026
Living area:
64.50 m²
Floor
Ground floor
Rooms
2
Available
- Top 04
- 64.50 m²
€ 312.800
2-Room Garden Apartment with Private Lawn
€ 4.250 pro m²
House A
Q3 2026
Living area:
64.50 m²
Floor
Ground floor
Rooms
2